
Drainage guide
Downspout drainage and discharge planning
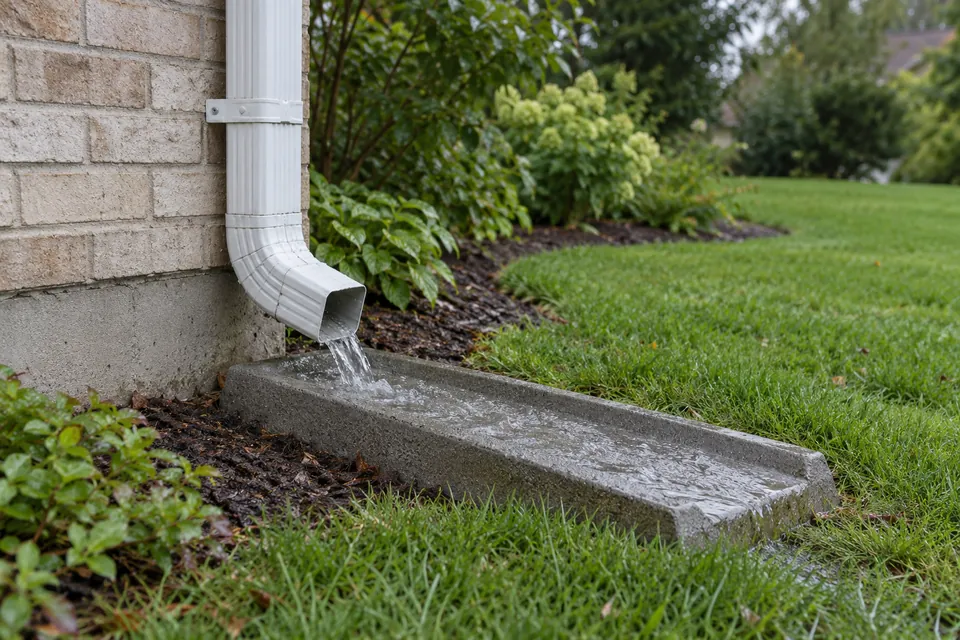
Moving water down a pipe is only part of the job. A downspout needs a suitable place to release it, away from problem areas around the building. Consider walkways, property boundaries and existing drainage before choosing an extension.
Map the whole water path
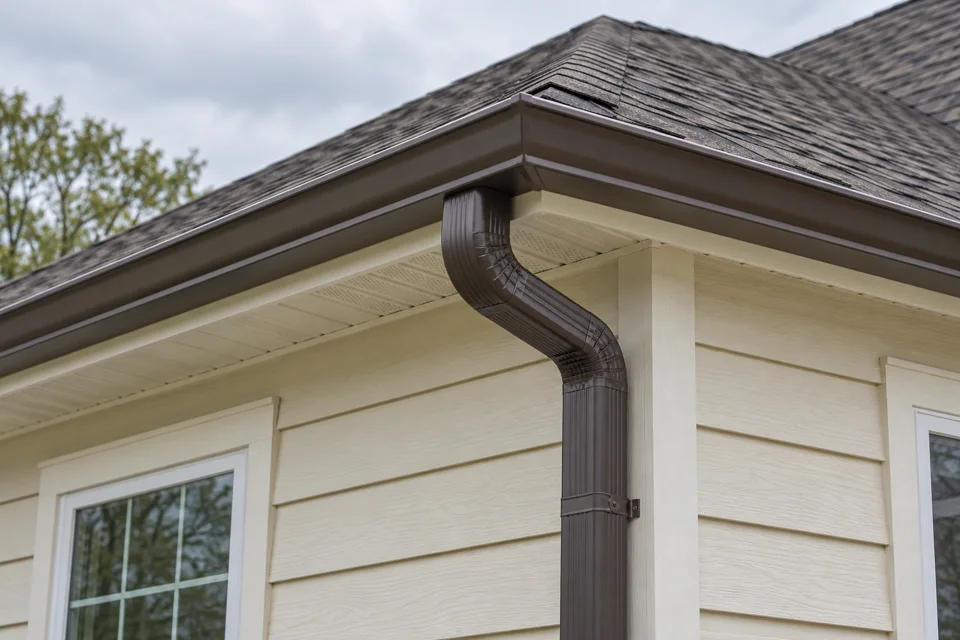
Trace the water path in order: roof runoff, gutter channel, outlet, downspout, extension and discharge area. Size, outlet capacity and site drainage need to be considered together.
A change at a point along the path can affect how the rest of the system performs.
- Roof runoff
- Gutter channel
- Outlet
- Downspout
- Elbow or extension
- Discharge area
- Site drainage
- RoofCollecting area
and valleys - GutterChannel, slope
and outlets - DownspoutCapacity
and routing - DischargeA suitable
destination
Property boundaries and walkways
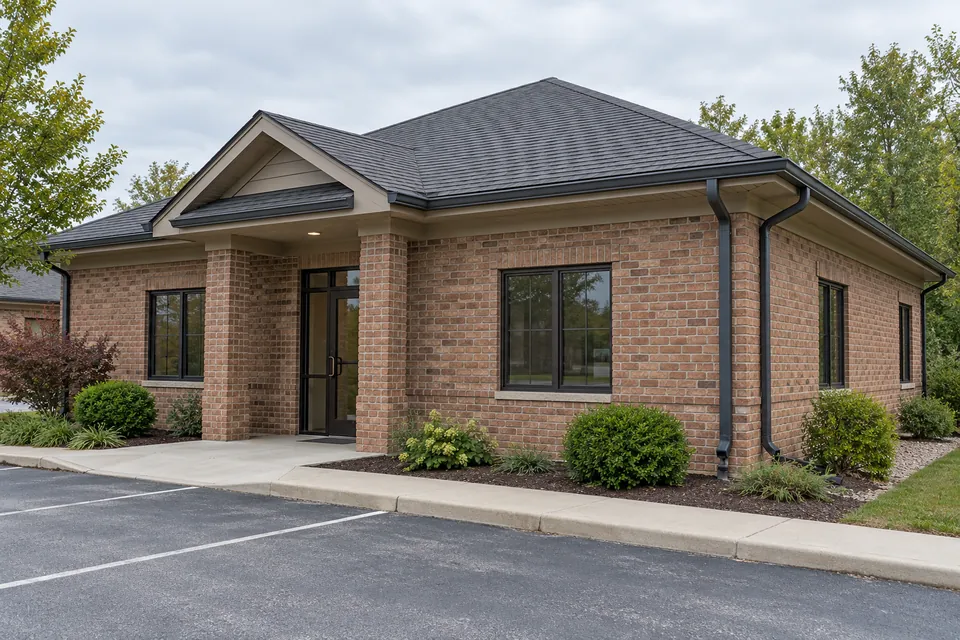
Plan the exit point around the foundation, walkways, driveways, planting beds and neighboring property. Moving water away from one problem spot should not create another.
The route depends on the ground slope and local requirements. Check the property rather than copying another home’s extension length.
Plan underground drainage separately
Buried pipes, French drains, dry wells and excavation are additional drainage work. If they are proposed, ask for a separate assessment, price and description of what they will connect to.
Gutter work alone may not resolve moisture below ground. Soil, the slope of the ground and foundation drainage can also need attention.
Ground-level details to gather
Use ground-level notes to show where the pipe ends and what is nearby. Keep photos for a later estimate conversation.
- Show the downspout route and nearby walkway in a wide ground-level photo.
- Note where water exits and whether it collects there.
- Describe nearby property boundaries, the driveway and the foundation.
- Keep all observations on the ground; no ladder or roof access is needed.
Common questions
Should every downspout be disconnected from the storm sewer?
That depends on the address, jurisdiction and site conditions. South Bend publishes downspout-disconnection information, but local guidance should be confirmed for the property.
Can an extension fix water near the foundation?
An extension can move discharge farther from the wall in some cases, but grading, walkways, boundaries and site drainage also matter. Extension length should be planned for the property, not copied from another site.
Should a gutter estimate include underground drainage?
Only when that additional work is specifically listed. Ask whether buried pipes, French drains, dry wells or excavation are included, who would handle them and which local requirements apply.